Architectural visualization · Barcelona · Cerdanya · Andorra
3D renders that sell a home before it is built.
Nïu Labs is the independent studio of Xavier Bartrina. We produce architectural visualization for architects, builders, developers and estate agents who need an image before there is anything to photograph: exteriors, interiors, renovations and material studies.
Bespoke projects from €1,200 — quoted by scope, complexity and deliverables.
What you receive
Exterior renders
Volume, materials and landscape in context — the building as it will be seen from the street or the plot.
Interior renders
Light studies, finishes and furniture so buyers understand the space before it exists.
Before / after studies
The current state next to the proposal, in the same frame. Ideal for renovations and listings.
Material variations
The same view with alternative finishes, so a client can decide without guessing.
Before and after, in one frame
A plain photograph of the existing space, and the same space reimagined with new materials and light. Drag the handle to compare.
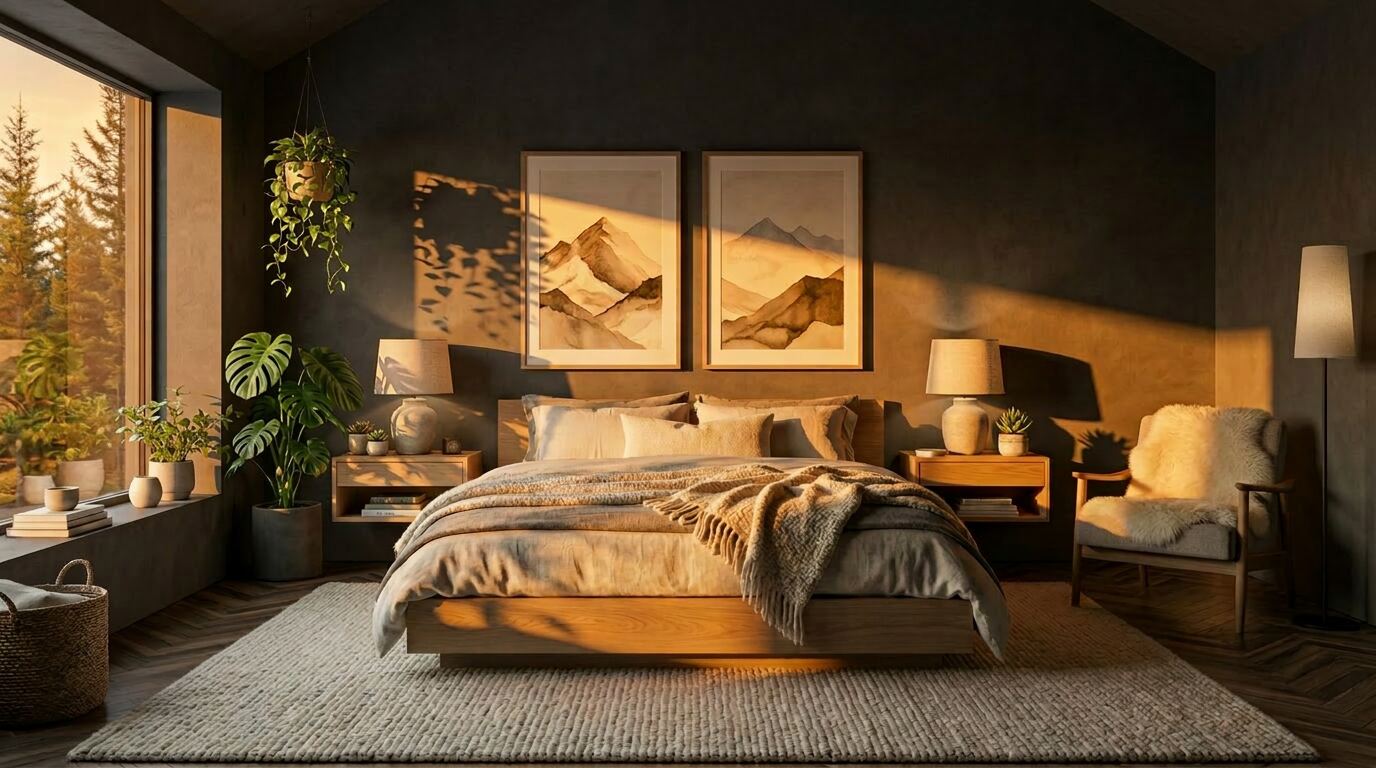
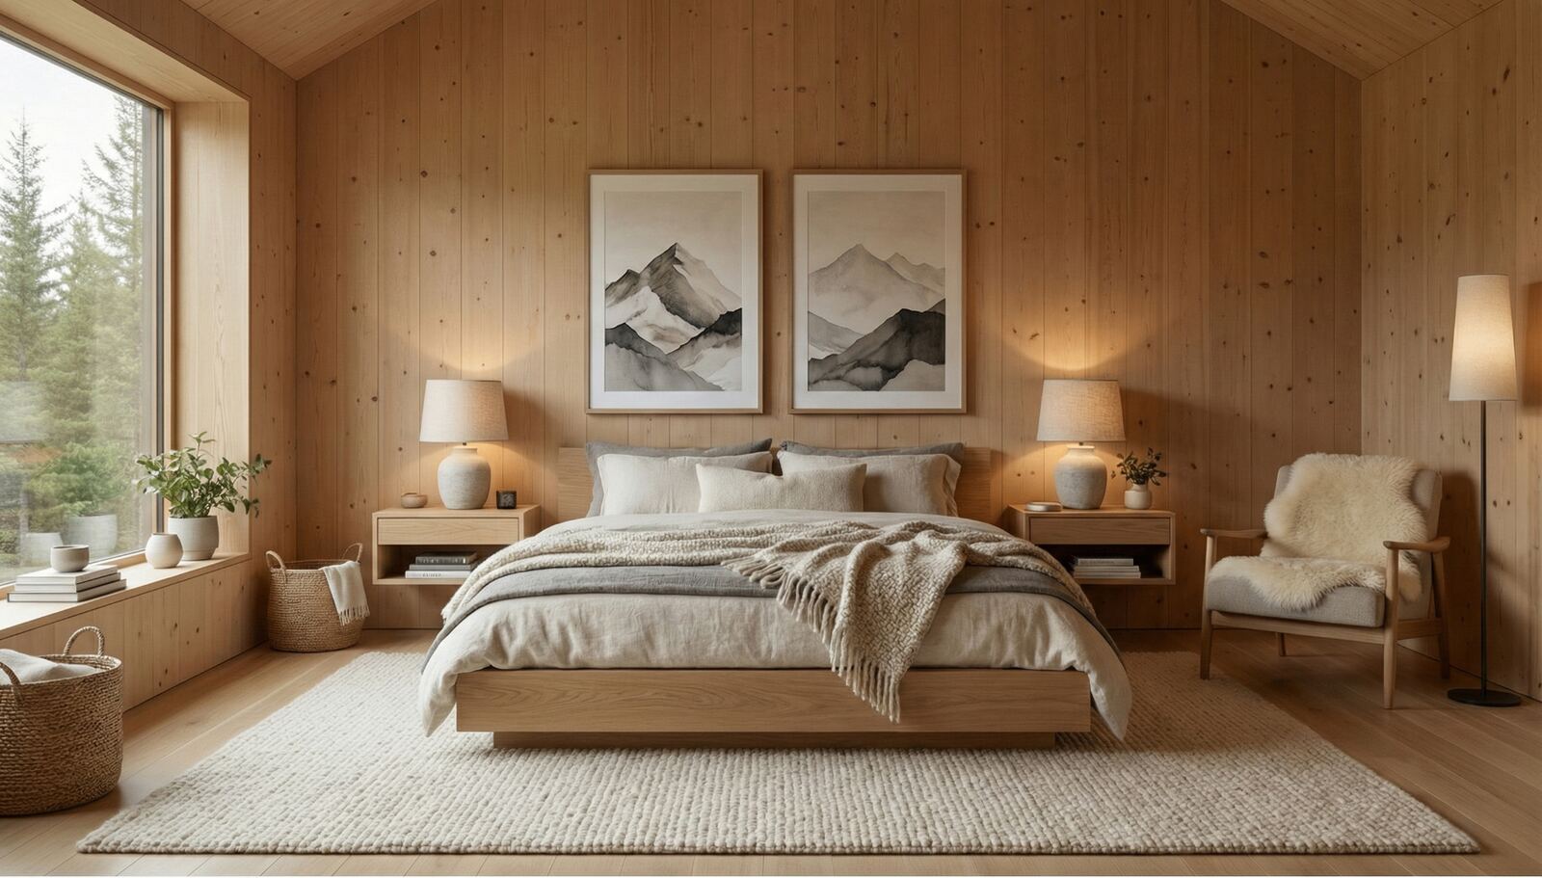
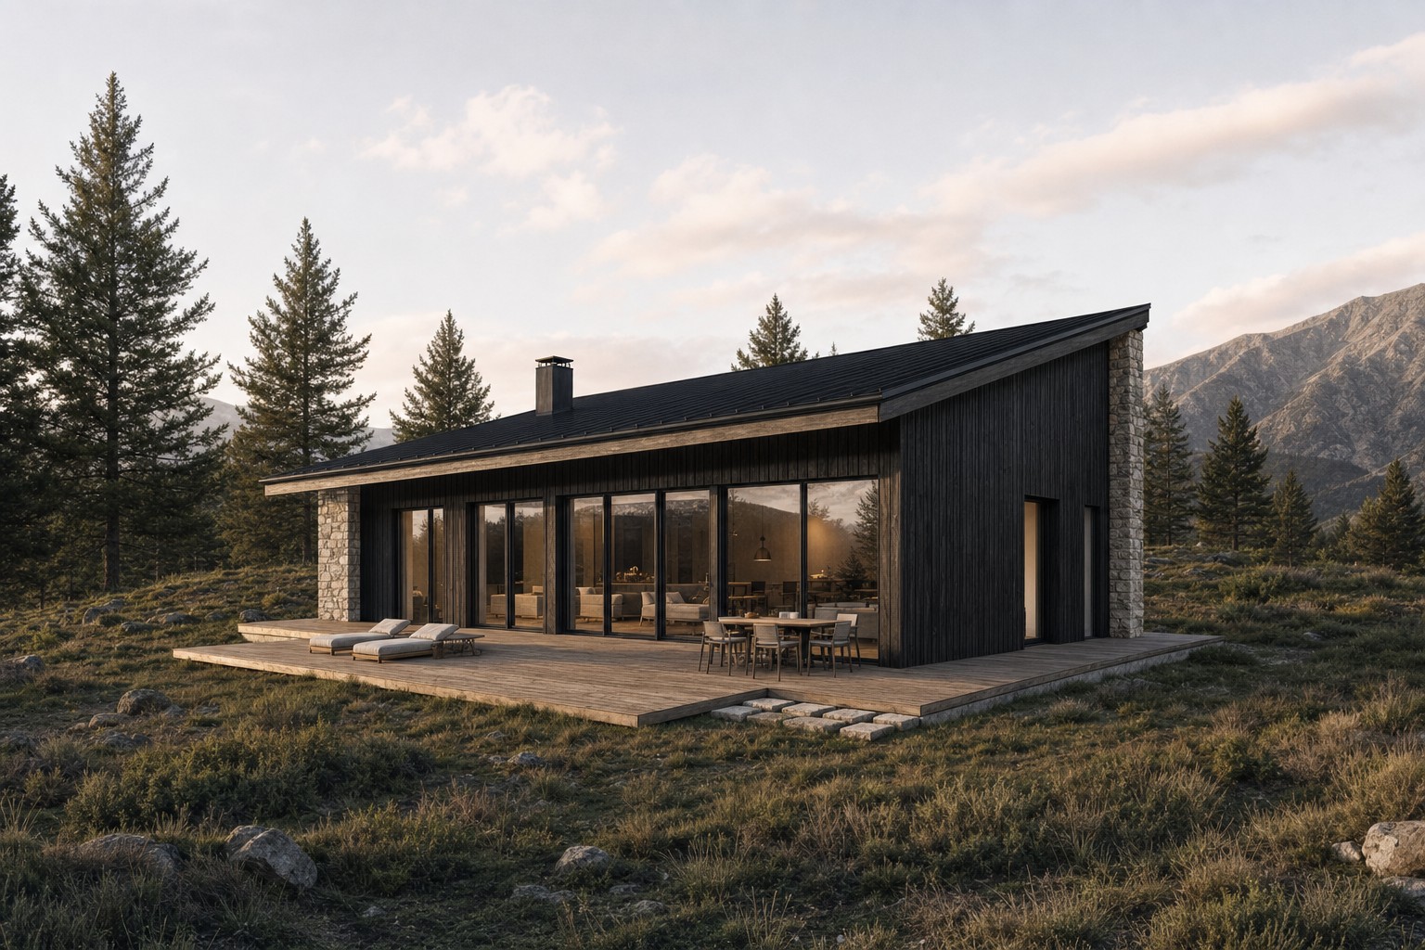
Case — nïu eik · Cerdanya · Pyrenees · Andorra
A cabin visualised layer by layer.
For nïu eik we visualise modular timber cabins before a single beam is cut: structure, light, materiality and the finished interior — the same method we apply to client commissions.
Visit nïu eik ↗Tell us about your project.
Send us the plans, a few reference images and the dates. We reply with an approach and a quote.